
 https://www.calahan.com/wp-content/uploads/2026/07/Modern-Industrial-Warehouse-Building-with-Large-Loading-Bays.jpg
1250
2000
AbstraktMarketing
/wp-content/uploads/2021/02/ccs_logo_full.png
AbstraktMarketing2026-07-27 13:55:392026-07-27 13:55:49Who Pays for a Tenant Finish? Understanding the Tenant Improvement Allowance in Colorado
https://www.calahan.com/wp-content/uploads/2026/07/Modern-Industrial-Warehouse-Building-with-Large-Loading-Bays.jpg
1250
2000
AbstraktMarketing
/wp-content/uploads/2021/02/ccs_logo_full.png
AbstraktMarketing2026-07-27 13:55:392026-07-27 13:55:49Who Pays for a Tenant Finish? Understanding the Tenant Improvement Allowance in ColoradoWhat Tenant Improvement Construction Actually Covers
Before you apply any cost estimate to your project, it helps to know what tenant improvement construction actually includes. Most tenant finish scopes cover framing, drywall, flooring, ceilings, HVAC distribution, electrical rough-in and finish, lighting, and plumbing fixtures. If you want a deeper look at what a tenant finish project involves from start to finish, that breakdown is worth reading before you start comparing bids.
What’s Typically in Scope
Standard tenant finish work covers everything from interior partitions and insulation to final fixtures and paint. Specialty systems, including data infrastructure, access control, commercial kitchen rough-in, and medical gas lines, add to that scope depending on how your business operates.
What’s Usually Excluded
Base building systems like structural work, roofing, and the building exterior are almost always the landlord’s responsibility. So is major HVAC equipment replacement in most leases. Knowing where the landlord’s scope ends and yours begins is one of the first things to nail down before you start budgeting.
Commercial Tenant Finish Cost by Space Type in Denver
Space type is one of the biggest drivers of commercial tenant finish cost in Denver. A medical suite, an open office, and a warehouse shell each require different systems, different code compliance work, and different finish expectations. Here’s how the cost profile breaks down by category.
Office Space
Standard office tenant finishes typically run higher than warehouse or industrial projects because of the mix of private offices, open workspace, restroom construction, HVAC zoning, and data infrastructure involved. The spread between a basic open-plan finish and a higher-end build with glass partitions, custom millwork, and upgraded lighting is significant. Office renovation cost per square foot scales noticeably with layout complexity and finish level, so the gap between a budget-conscious fit-out and a flagship office can be substantial on the same square footage.
Retail
Retail build out costs in Denver vary considerably depending on your concept and starting conditions. A standard shell-to-retail conversion runs meaningfully less than a restaurant, specialty food concept, or any tenant requiring custom fixtures and heavy plumbing. If you’re comparing estimates across two spaces, make sure you’re comparing the same starting condition. A previously built-out retail space is priced differently than a raw shell.
Medical and Clinical
Medical tenant finishes consistently run higher than office or retail because of the specialized plumbing, heavier electrical service requirements, casework, and code compliance work that clinical spaces demand. ADA compliance, infection control considerations, specialized room configurations, and any medical gas or vacuum systems compound the scope further. The more your space resembles a procedure suite rather than a standard exam room layout, the higher the per-square-foot cost climbs.
Warehouse and Industrial
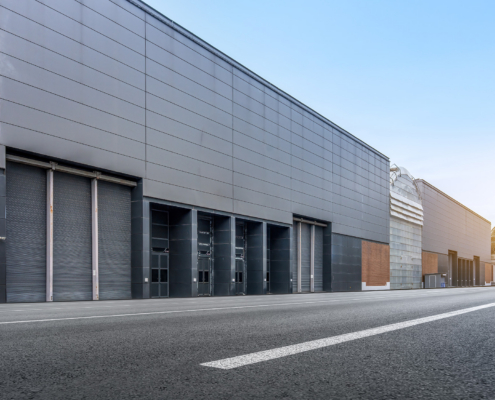
Warehouse and industrial commercial tenant finish work in Denver tends to run lower than office or medical because the finish scope is typically lighter. Adding a finished office section, restrooms, and utility infrastructure to an industrial shell is a different and typically less expensive project than building out a full office floor. The commercial renovation cost per square foot on these projects tracks closely to MEP scope and what portion of the building footprint gets interior finish treatment.
Vanilla Shell vs. Full Build-Out: Why Your Starting Point Matters
Two spaces with the same square footage can land at very different commercial tenant finish costs depending on the condition they’re in when you take possession. The terms aren’t always used consistently by landlords, so it’s worth understanding what each actually means for your budget.
Vanilla Shell
A vanilla shell, also called a warm shell or white box, typically delivers with HVAC stubbed to the space, an electrical panel in place, restrooms complete or roughed in, and ceilings at a standard finished height. Starting from a vanilla shell gives you the most predictable commercial build out cost per square foot because the base systems are already in place. This is the most common starting condition for office and retail tenant finish projects in Denver.
Cold Dark Shell
A cold dark shell is an empty envelope with no HVAC distribution, no electrical finish work, and no plumbing beyond what the base building requires. You’re building everything from scratch, which is why commercial tenant finish costs on a cold shell start meaningfully higher than a vanilla shell project of the same type and size. Before you sign a lease on a cold shell, get a full estimate that captures the complete build-out scope, not just the finish work.
Getting the right estimate starts with understanding your space type and starting conditions, but the specific number for your project has to come from a contractor who knows this market. Calahan Construction Services has been pricing and building commercial tenant finish projects across Denver and the Front Range for over 80 years.
What Pushes Commercial Tenant Finish Costs Up or Down
Even within the same space type, two projects of identical square footage can land at meaningfully different price points. These variables consistently move the number and are worth understanding before you finalize your scope.
Permitting and Municipality
Permitting in Denver proper takes significantly longer than most surrounding Front Range cities. Moving through Denver Community Planning and Development involves more review steps and longer timelines than Arvada, Northglenn, Thornton, or Colorado Springs. If you have any flexibility on location, that’s worth factoring into your project schedule and overhead costs. Calahan has worked through building departments across the Front Range and can give you a realistic sense of what to expect by jurisdiction before you commit to a space.
Material and Finish Selections
The gap between standard commercial carpet and polished concrete, builder-grade millwork and custom cabinetry, or off-the-shelf fixtures and a designed lighting package can move your per-square-foot cost noticeably. Finish selections are one of the few variables fully in your control, and they’re worth pressure-testing early in the design conversation, particularly if you’re working against a fixed tenant improvement allowance.
MEP Scope
Mechanical, electrical, and plumbing work is where cost surprises most often show up in tenant finish projects. Relocating or adding restrooms, upgrading electrical service capacity, or routing specialized plumbing for a medical or food-service application adds cost that a square-footage estimate alone won’t surface. In Calahan’s experience on Front Range projects, MEP scope changes mid-build are one of the most consistent drivers of budget overruns, and they’re largely avoidable when MEP needs are evaluated before permit drawings are finalized rather than after. A design-build approach that keeps design and construction under one roof is one of the most reliable ways to catch those issues early.
Working in Occupied Facilities
If your operation needs to stay open during construction, that coordination changes the project plan and the cost. Phased work, after-hours scheduling, and dust and noise controls all factor in. Calahan has extensive experience with commercial remodels and renovations in active facilities and builds that coordination into the plan from the start rather than managing around it mid-build.
Get a Free Commercial Tenant Finish Estimate From Calahan
Calahan Construction Services handles both new commercial construction and tenant finish projects across Denver and the broader Front Range, and has design-build capability that lets you move from layout concept to permit drawings without engaging a separate architecture firm. That combination cuts down on coordination overhead and gets pre-construction pricing in front of you faster, which matters when you’re working against a lease signing deadline.
Four generations of the Calahan family have been working through the full range of commercial tenant finish cost scenarios in the Denver market. The estimate is free, the conversation is straightforward, and a project-specific number is always more useful than a range. Contact Calahan Construction Services to get started.
https://www.calahan.com/wp-content/uploads/2026/07/Modern-Industrial-Warehouse-Building-with-Large-Loading-Bays.jpg
1250
2000
AbstraktMarketing
/wp-content/uploads/2021/02/ccs_logo_full.png
AbstraktMarketing2026-07-27 13:55:392026-07-27 13:55:49Who Pays for a Tenant Finish? Understanding the Tenant Improvement Allowance in Colorado https://www.calahan.com/wp-content/uploads/2026/07/Steel-framing-members-of-new-commercial-building-under-construction.jpg
1250
2000
AbstraktMarketing
/wp-content/uploads/2021/02/ccs_logo_full.png
AbstraktMarketing2026-07-13 07:43:242026-07-13 07:43:31Tenant Finish vs. New Construction: Which Is Right for Your Business?
https://www.calahan.com/wp-content/uploads/2026/07/Steel-framing-members-of-new-commercial-building-under-construction.jpg
1250
2000
AbstraktMarketing
/wp-content/uploads/2021/02/ccs_logo_full.png
AbstraktMarketing2026-07-13 07:43:242026-07-13 07:43:31Tenant Finish vs. New Construction: Which Is Right for Your Business? https://www.calahan.com/wp-content/uploads/2026/07/Diverse-group-of-businesspeople-standing-inside-newly-constructed-industrial-building.jpg
1250
2000
AbstraktMarketing
/wp-content/uploads/2021/02/ccs_logo_full.png
AbstraktMarketing2026-07-10 07:11:132026-07-10 07:11:26How Long Does a Tenant Finish Take? A Tenant Finish Timeline for Colorado Businesses
https://www.calahan.com/wp-content/uploads/2026/07/Diverse-group-of-businesspeople-standing-inside-newly-constructed-industrial-building.jpg
1250
2000
AbstraktMarketing
/wp-content/uploads/2021/02/ccs_logo_full.png
AbstraktMarketing2026-07-10 07:11:132026-07-10 07:11:26How Long Does a Tenant Finish Take? A Tenant Finish Timeline for Colorado Businesses https://www.calahan.com/wp-content/uploads/2026/06/Two-Carpenter-working-on-wood-craft-at-workshop-to-produce-construction-material_.jpg
1250
2000
AbstraktMarketing
/wp-content/uploads/2021/02/ccs_logo_full.png
AbstraktMarketing2026-06-29 12:22:472026-06-29 12:22:50What Is a Tenant Finish? A Plain-Language Guide for Denver Business Owners
https://www.calahan.com/wp-content/uploads/2026/06/Two-Carpenter-working-on-wood-craft-at-workshop-to-produce-construction-material_.jpg
1250
2000
AbstraktMarketing
/wp-content/uploads/2021/02/ccs_logo_full.png
AbstraktMarketing2026-06-29 12:22:472026-06-29 12:22:50What Is a Tenant Finish? A Plain-Language Guide for Denver Business Owners